Signage shows up near the bottom of your punch list, long after steel, drywall, and finishes have taken their bows. But ask any project manager who has watched a certificate of occupancy stall over a missing tactile sign, and you’ll hear a different story: signage is small until it isn’t.
ADA and building code requirements for interior signage are specific, non-negotiable, and easy to get wrong if they aren’t planned for early. The good news is that none of it has to be a mystery. With the right information gathered up front, code-compliant signage becomes one more coordinated trade.
We’re talking about ADA signage without project confusion. Here’s what that looks like in practice.
The Real Cost of ADA Guesswork
When signage requirements are treated as an afterthought, the fallout typically shows up in one of three ways:
- Failed inspections. A building inspector flags missing tactile signage at a stairwell or an incorrect mounting height, and the punch list grows the week you were hoping to close it out.
- Reorders and rework. Room numbers changed after signs were ordered. Braille that doesn’t match the visual text. Pictograms that don’t meet ICC/ANSI A117.1 specifications. Each of these means new artwork, new production time, and a new install trip.
- A stalled certificate of occupancy. Life-safety signage, such as stair identification, occupant load, exit routes, is often reviewed as part of final inspection. If it’s wrong or missing, occupancy can wait on a sign.
What Actually Triggers ADA and Code Requirements
Most PMs know signage needs to be “ADA compliant,” but the specifics are where projects get tripped up. A few of the most common requirements we see on commercial and institutional projects:
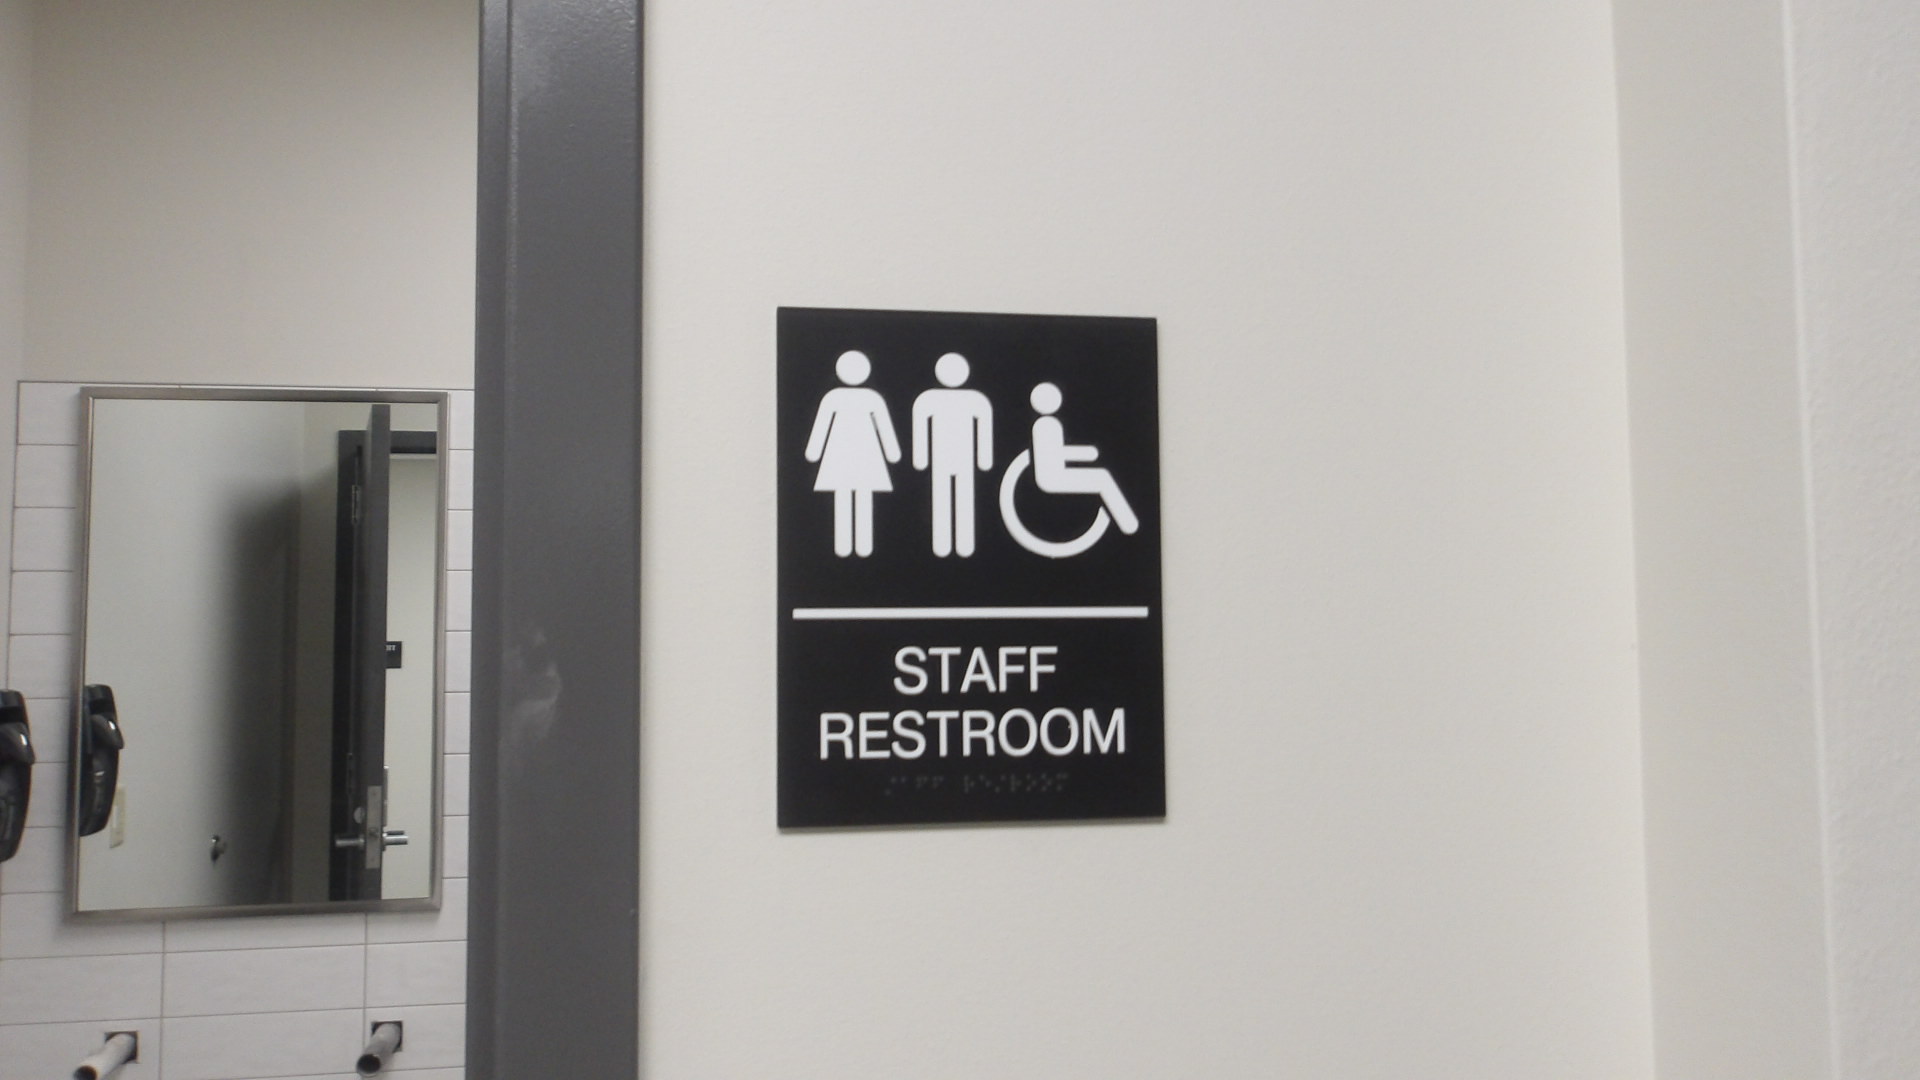
Room and door identification signs. Permanent rooms — restrooms, offices, storage — generally require tactile characters, Grade 2 Braille, and specific mounting height and location relative to the door, per ICC A117.1 and the ADA Standards.
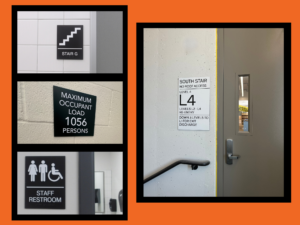
Stair identification signage. The IBC requires stair enclosures to be identified with floor level, a rooftop access indicator, and re-entry or exit discharge instructions at every level. These are the kinds of signs that tell someone which way is out during an emergency.
Occupant load postings. Assembly spaces above a code-defined threshold need posted maximum occupant load signage, sized and worded to code, typically near the main entrance to the space.
Function-specific signage. Spaces like after-school care rooms, staff-only areas, or other designated-use rooms often carry their own tactile and visual requirements even when they’re not classic “restroom or stairwell” cases.
Each of these categories has its own rules for character height, contrast, finish, and placement. And the rules differ depending on occupancy type and jurisdiction. That’s a lot to hold in your head alongside everything else on a job.
 What PMs Should Have Ready Before Signage Gets Ordered
Projects move fastest when a few pieces of information are locked down before a signage order goes in:
- Finalized room numbering and naming. Late changes here are one of the most common causes of signage reorders.
- Life safety and egress plans. Stair identification and occupant load signage content comes directly from these documents.
- A clear point of contact for code questions. Someone who can confirm occupancy classification and jurisdiction-specific amendments when questions come up.
- Realistic lead time in the schedule. Tactile and Braille signage is manufactured to order. Building that into the schedule early avoids a rush at the end.
- A signage partner who asks the code questions before install day, we take pride in this.
How Sign Effectz Removes the Guesswork
This is where we come in. Our approach to ADA and code-compliant signage is straightforward: code-compliant signage without project confusion.
In practice, that means:
- Reviewing life safety plans and finish schedules early to flag signage needs before they become schedule risks
- Producing submittal packages that speak the same language as your architect and inspector
- Manufacturing tactile, Braille, and ADA-compliant signage to code specification
- Coordinating installation around your schedule
We’ve installed this kind of signage across schools, healthcare facilities, and commercial builds throughout Wisconsin — from staff restroom identification to full stairwell signage packages to occupant load postings. Every one of them had the same goal: pass inspection the first time, with no surprises for the PM signing off on the job.
The Bottom Line
The ADA projects that go smoothest are the ones where signage gets treated like any other coordinated trade.
Have a project with signage questions you’d rather sort out now than during the punch walk? Contact one of our experts — we’ll help you get ahead of it.